

Andover Rear Extension
Timber-Clad Single-Storey Extension

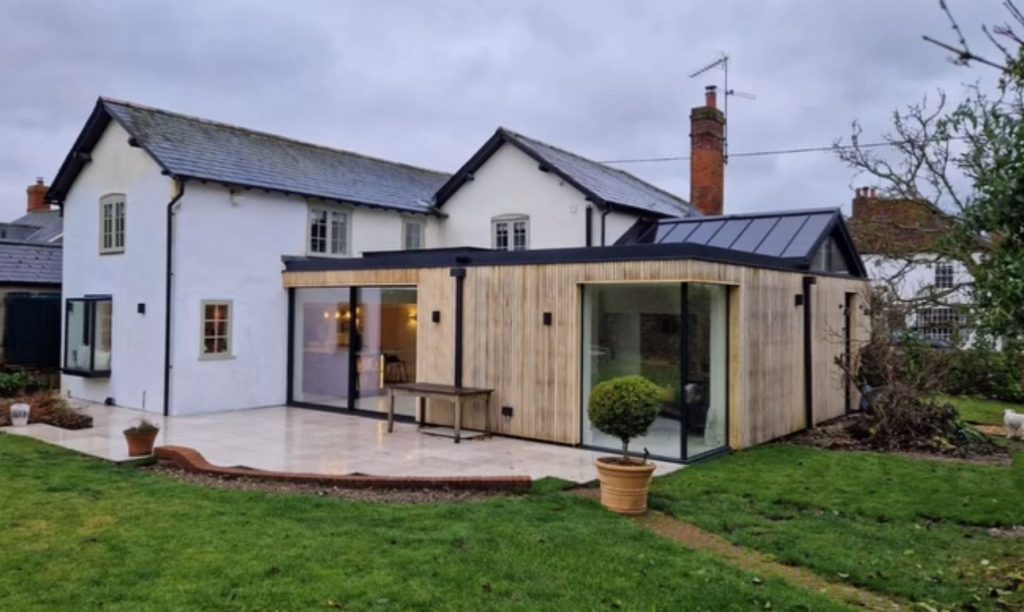
This Andover cottage has been dramatically transformed with a contemporary single-storey rear extension, seamlessly blending modern design with the character of the original period property. The extension features vertical light timber cladding, a standing seam zinc-effect low-pitch roof, full-height aluminium glazing, and sliding bi-fold doors that open directly onto a new porcelain stone patio. Structural blockwork forms the core of the build, with premium timber cladding applied externally to deliver a striking yet sympathetic finish. The result dramatically increases living and entertaining space, floods the interior with natural light, and adds significant long-term value to this sought-after Hampshire home.

Before The Transformation

Andover Rear Extension

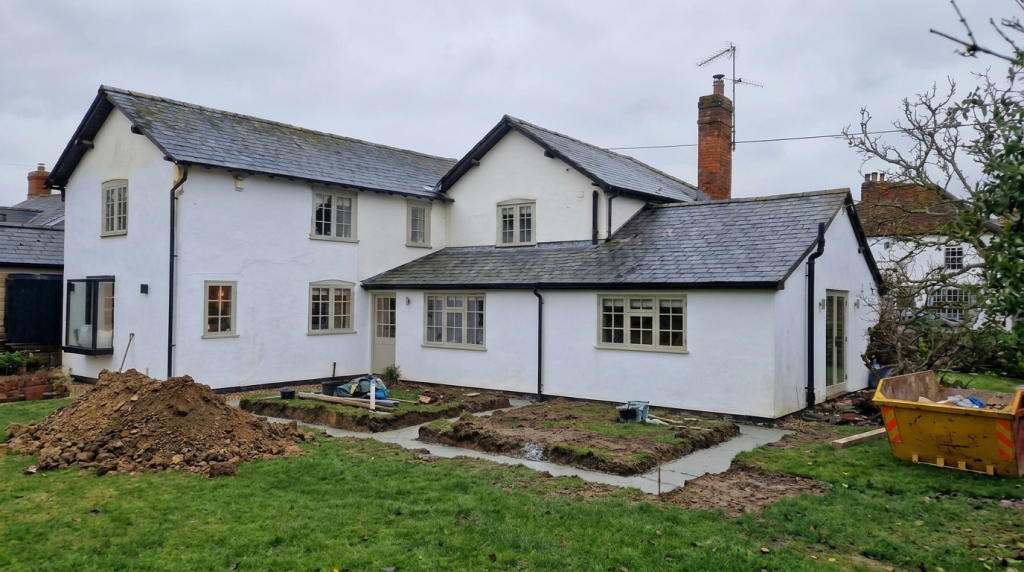
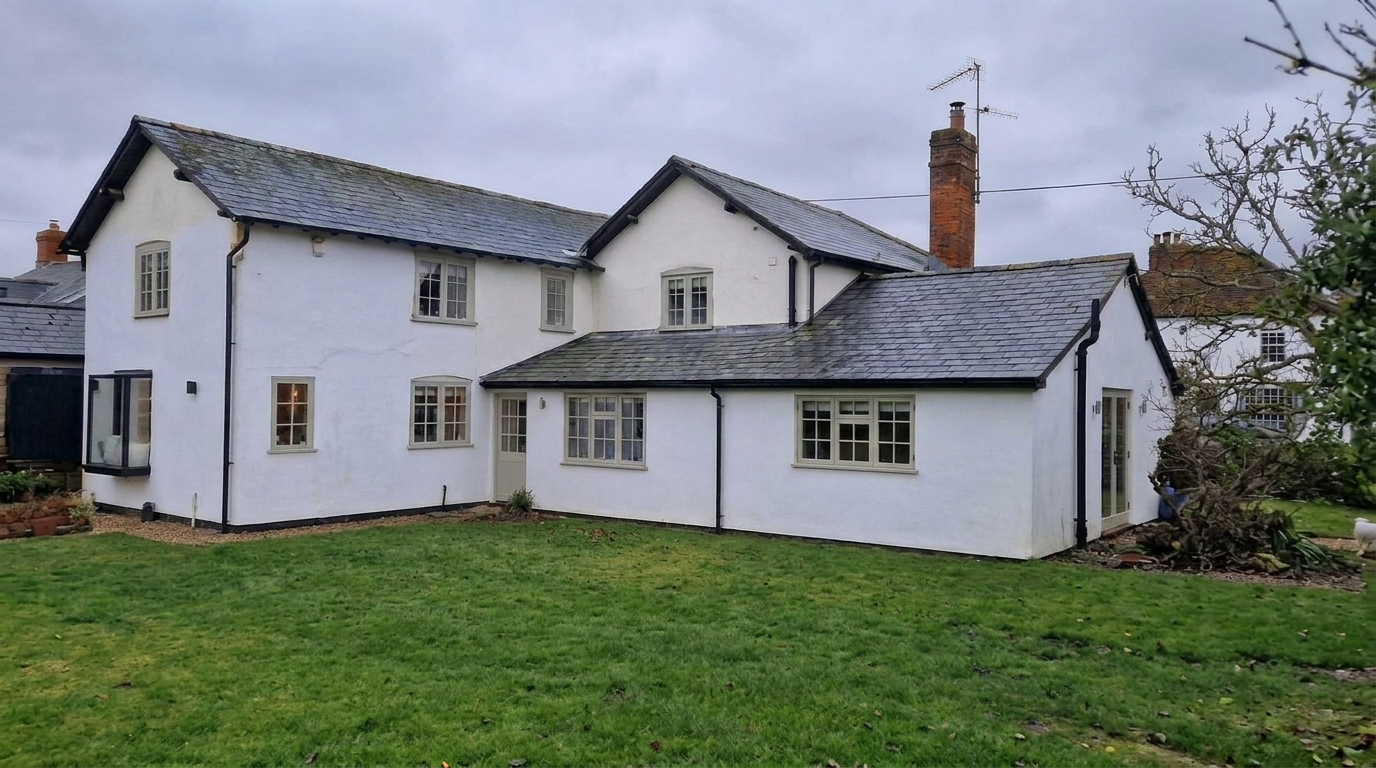
Before work began, this Andover cottage had an outdated lean-to structure at the rear that wasted valuable space and did little to make the most of the generous garden. The homeowners wanted to open the house up, bring in far more natural light, and create a large modern living and entertaining area connecting directly to the outdoors.

Working closely with the homeowners, we developed a full single-storey rear extension plan including demolition of the existing lean-to, new strip foundations, structural blockwork, a standing seam zinc-effect roof, vertical light timber cladding, full-height aluminium glazing, and bi-fold doors opening onto a new porcelain patio. The goal was to dramatically increase living space while delivering a contemporary finish that complements the character of this traditional Hampshire cottage.

The Finished Result

Andover Rear Extension — Completed

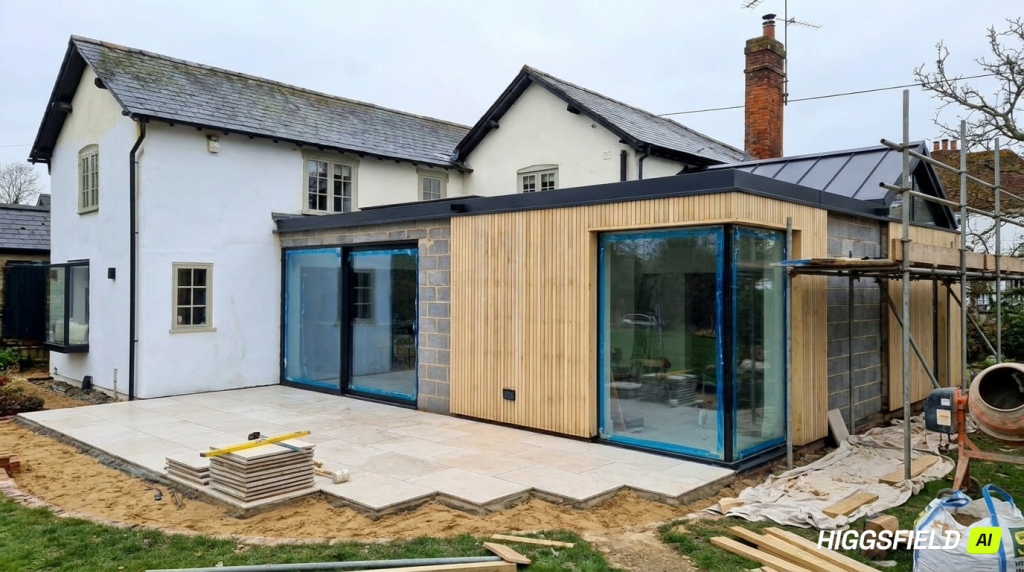
The transformation speaks for itself. What was once a dated, underused rear elevation is now a stunning contemporary living space — clad in vertical light timber, wrapped in full-height aluminium glazing and bi-fold doors that pour natural light deep into the heart of the home.

The standing seam zinc-effect roof ties the modern extension seamlessly to the existing slate of the original cottage, while the new porcelain stone patio creates a fluid connection between indoors and the garden. A complete rear transformation — built to last, built to impress, and adding significant value to this Andover property.

Before Extension Work Began

Before work started, this Andover cottage had an outdated lean-to structure at the rear with no modern connection between the house and outdoor space. The homeowners wanted to transform the rear elevation and create a large, light-filled living area opening directly onto the garden.

The brief was clear — build a contemporary single-storey rear extension with full-height glazing, bi-fold doors and a new patio, anchored by new foundations and a modern light timber cladding aesthetic that would complement the existing period cottage.

Groundworks & Structural Shell

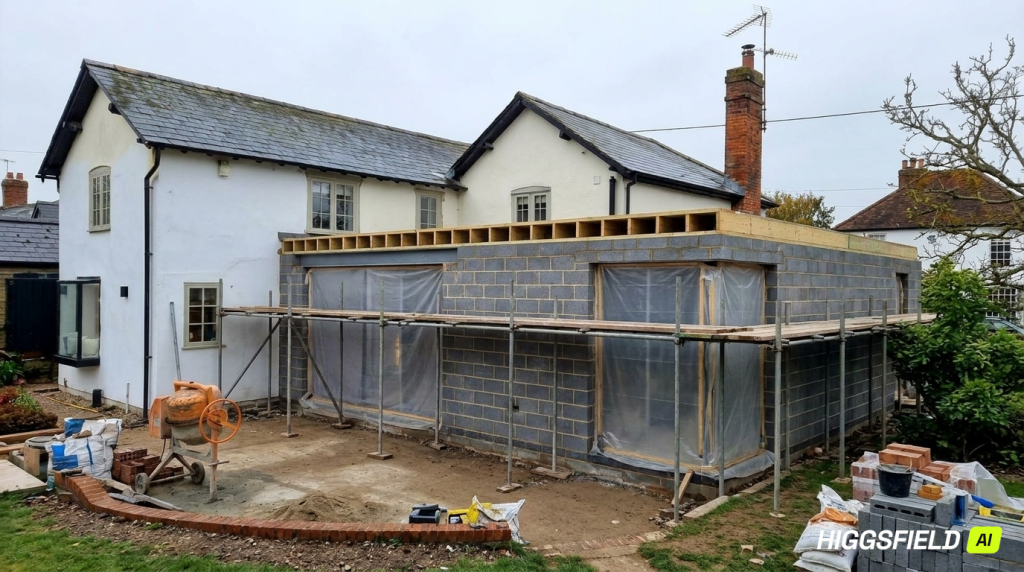
Work began with demolition of the existing lean-to, excavation and new strip foundations laid to set the footprint of the extension. Strip footings were poured, blockwork started, and the full-height walls and steel beam went up to create the structural shell, with the low-pitch standing seam roof structure framed across the top.

Scaffolding was erected for safe access as the walls rose and the roof took shape. Large openings were formed for the full-height glazing and bi-fold doors. Every stage was completed with attention to detail to ensure strength, accuracy and a high-quality finish built to last.

Completed Andover Extension

The extension is now complete, delivering a fully transformed rear elevation with striking light timber cladding, full-height aluminium glazing, bi-fold doors and a new porcelain stone patio. The finished result has dramatically increased living space and natural light while completely modernising the rear of this Andover cottage.

By combining quality materials with expert workmanship, this Andover extension project has successfully opened up the home, connected it to the garden, increased its value, and created a striking contemporary space that complements the original character of the period property.

Planning a Rear Extension in Andover? We're Here for You

Speak directly with our construction consultants serving Andover and the fully licensed building team. Accredited with CHAS & Constructionline, we provide trusted consultation and project support across Hampshire from start to finish.

Planning a rear extension or renovation in Andover? Our experienced construction consultants manage planning, approvals, and build — start your Andover project today with a quick call.

Why choose us

Why Andover Homeowners Choose Waterlooville Builders

  • Construction Planning & Consultation

    Measured surveys, feasibility studies, planning approvals, and building regulation guidance — delivered by our experienced consultants serving Andover and Hampshire with clear costed plans, realistic timelines, and honest advice so you can move forward with confidence.

  • Project & Construction Management

    One contract, one accountable team. We manage trades, suppliers, and structural engineers from first fix to finish — keeping your Andover extension or renovation on programme, on budget, and built to CHAS and Constructionline standards throughout.

  • Extensions, Conversions & Renovations

    Specialists in single-storey and rear extensions, loft conversions, garage transformations, and full property refurbishments across Andover, Petersfield, Emsworth, and Hampshire — completed to FMB and TrustMark standards with safe, high-quality finishes.

Our Location

Waterlooville, Hampshire

Quick Contact

Email: george@waterloovillebuilders.co.uk Phone: +44 (0) 7926141017 Office: +44 23 9279 0317

We will get back to you within 24 hours, or call us everyday
09:00 Am - 11:00 Pm

Get In Touch With Us!

We’d love to hear from you. Whether you’re planning a new project, need a quote, or just have a few questions — we’re here to help. Fill out the form and we’ll get back to you within 24 hours.

Proudly crafting quality homes in Waterlooville. Expert builders trusted for excellence in construction, renovation, and local building solutions.

Quick Links

About Us

Terms & Conditions

FAQ

Newsletter

Stay informed with expert tips, local building news, and exclusive offers. Join the Waterlooville Builders Co newsletter for updates on home improvement, renovation trends, and trusted construction advice.